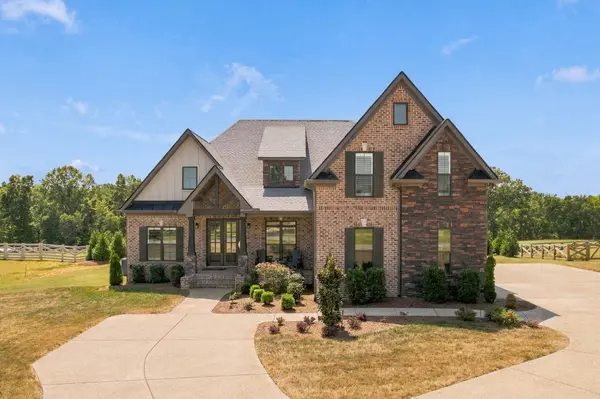
3303 Saundersville Ferry Rd, Mount Juliet, TN 37122
61
See all 61 photos
Listed by JONATHAN HARRIS • Scout Realty
$1,350,000
Est. payment /mo
Save
5 Beds
4 Baths
3,975 SqFt
New

3303 Saundersville Ferry Rd Mount Juliet, TN 37122

Save
REQUEST A TOUR If you would like to see this home without being there in person, select the "Virtual Tour" option and your agent will contact you to discuss available opportunities.
In-PersonVirtual Tour

UPDATED:

Key Details

Property Type Single Family Home

Sub Type Single Family Residence

Listing Status Active

Purchase Type For Sale

Square Footage 3,975 sqft

Price per Sqft $339

Subdivision Garrett Property

MLS Listing ID 3591893

Bedrooms 5

Full Baths 4

HOA Y/N No

Year Built 2024

Annual Tax Amount $536

Lot Size 1.680 Acres

Acres 1.68

Property Sub-Type Single Family Residence

Property Description

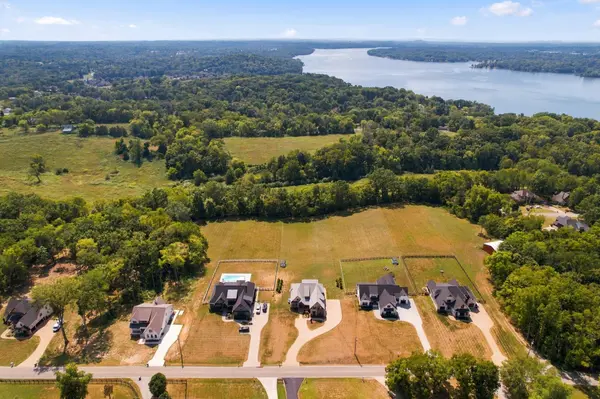
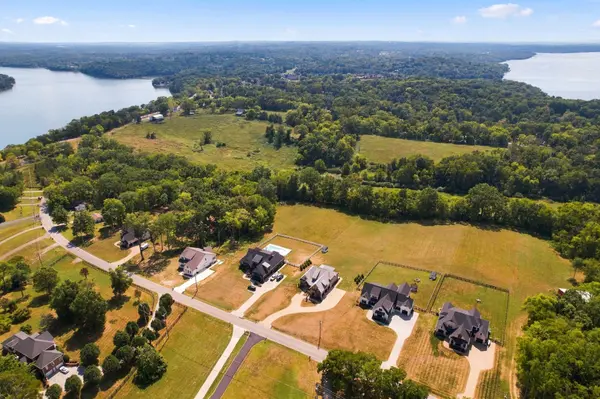
Exceptional craftsmanship meets peaceful country living in this beautifully built Eastland Construction home, situated on a spacious 1.681-acre lot, just minutes from Old Hickory Lake. The Peyton floor plan offers 5 bedrooms, 4 baths, and an impressive layout designed for both everyday living and entertaining. The main living area features hardwood floors, exposed wood beams, and a striking stone fireplace, opening to a thoughtfully designed kitchen with quartz countertops, custom maple cabinetry, tile backsplash, double ovens, gas cooktop, custom pantry, and an oversized island. The main-level primary suite offers a relaxing retreat with a spacious bath featuring double vanities, quartz countertops, a large tub, and separate shower. Upstairs, the expansive 35' x 20' recreation room provides incredible flexibility for a media room, game room, or additional living space. A three-car garage provides plenty of parking and storage. Outside, relax on the covered back porch and patio while taking in the beautiful views.

Location

State TN

County Wilson County

Rooms

Main Level Bedrooms 2

Interior

Interior Features Built-in Features, Ceiling Fan(s), Entrance Foyer, Extra Closets, Open Floorplan, Pantry, Walk-In Closet(s)

Heating Heat Pump

Cooling Central Air

Flooring Carpet, Wood, Tile

Fireplaces Number 1

Fireplace Y

Appliance Double Oven, Gas Range

Exterior

Garage Spaces 3.0

Utilities Available Water Available

View Y/N false

Private Pool false

Building

Story 2

Sewer Septic Tank

Water Public

Structure Type Brick,Stone

New Construction false

Schools

Elementary Schools Lakeview Elementary School

Middle Schools Mt. Juliet Middle School

High Schools Green Hill High School

Others

Senior Community false

Special Listing Condition Standard


RealTracs IDX

NEARBY SCHOOL & BUSINESS

GET MORE INFORMATION

YourWayHome Team

YourWayHome Team

Team Lead

+1(303) 554-7652

Name
Phone*
Message

Go tour this home

3303 Saundersville Ferry Rd